Architectural plans
Use floor plans and project information to establish the project context.

Drawings to quote
Upload plans, elevations, sections and specifications. JOINA identifies the available cabinetry, dimensions and joinery scope, then prepares it for pricing and review.
Prepared for review
JOINA reads available project information and joinery areas, then prepares a structured starting point. You confirm dimensions, inclusions, assumptions and anything that needs professional judgement.

How it works
Add drawings, specifications or a written project brief.
JOINA develops the scope and pricing using how your business quotes.
Confirm anything that needs your input and issue the finished quote.
Drawings to quote
Architectural packages are rarely perfectly complete. JOINA keeps the drawing source and the prepared result connected so missing or conflicting details can be resolved before issue.
Use floor plans and project information to establish the project context.
Identify the rooms, cabinetry and available dimensions relevant to the quote.
Carry material, hardware and construction notes into the review.
How JOINA quotes
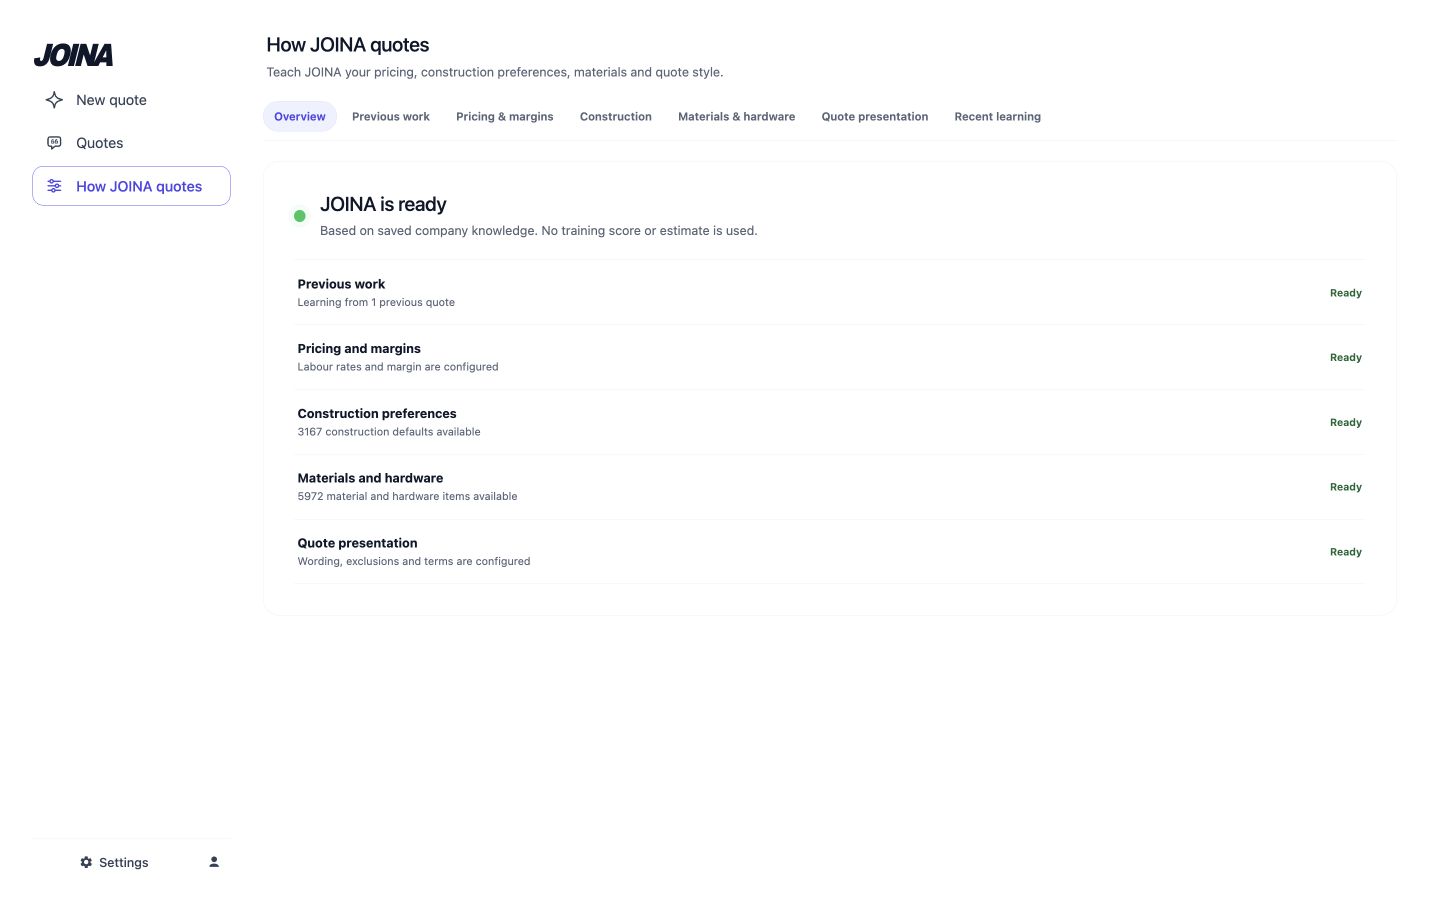
Review and control the information JOINA uses when preparing future quotes.
Assisted first quote
Send us one of your current projects. We’ll prepare your first JOINA quote at no cost, with no signup required.
Tell us about the project here. We’ll reply personally with the secure next step for your drawings.
Send a projectYour project is used to prepare the requested quote. See our privacy policy.
Questions
The current anonymous drawing test accepts PDF files up to 25 MB.
Drawings can be incomplete or inconsistent. JOINA keeps the prepared information editable so assumptions and missing decisions can be reviewed.
Yes. The business remains responsible for confirming scope, pricing and the quote before it is sent.
Yes. A project can begin from drawings, specifications or a written description.
Upload drawings or describe the project. JOINA prepares the quote.
Start a quote